SIPs Ready Cut Explained: The Off-the-Shelf Panel System Built for Project Home Builders
- Jun 25
- 3 min read
When people first hear about SIPs construction, they often picture a fully custom process. Architect drawings. Bespoke panel cuts. A complex system that requires a specialist at every turn.
For our SIPs By Design product, that description is not far off. It is a tailored, high-performance system built around your specific drawings, and it is ideal for custom residential and architectural projects where no two panels are the same.
But not every build needs that level of customisation. And that is exactly why we developed SIPs Ready Cut.

What Is SIPs Ready Cut?
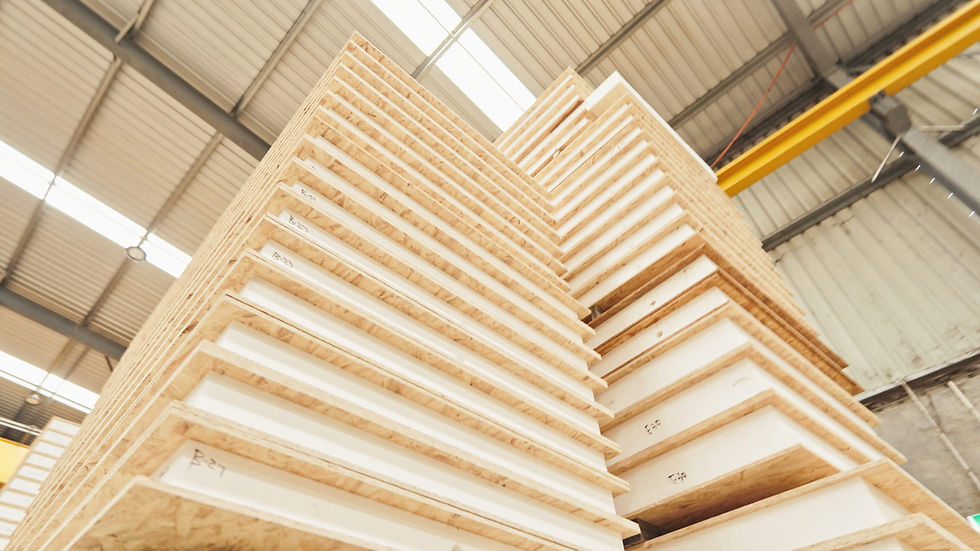
SIPs Ready Cut is our off-the-shelf structural insulated panel range. Instead of cutting panels to a custom specification, Ready Cut offers a set of standard dimensions that cover the most common wall, floor, and roof configurations in residential construction.
Think of it as designing your home around a smart set of building blocks rather than starting from scratch every time. We often describe it as Lego for grown-ups, and that comparison holds up. The panels are consistent, repeatable, and engineered to fit together in a straightforward sequence.
For owner-builders who want the performance benefits of SIPs construction without the complexity or cost of a fully bespoke system, Ready Cut is the practical entry point.
What Sizes Are Available?
Ready Cut wall panels are 2700mm in height and 1200mm wide, available in three thicknesses: 115mm, 145mm, and 165mm. Floor and roof panels are 175mm thick and 1200mm wide, available in lengths from 2400mm up to 6000mm.
The range also includes box beam headers, infill panels, and angled panels at 7 and 14 degree pitches to handle the details that come up in standard residential designs.
Those dimensions have been chosen deliberately. They align with the most common span and layout requirements in Australian residential construction, which means that when a home is designed around the Ready Cut range, the amount of cutting and waste on site drops significantly.
Why Does Designing Around Standard Sizes Matter?
This is one of the things owner-builders find most valuable about Ready Cut once they understand it.
In a conventional build, framing is cut to fit the design. In a Ready Cut build, the design is shaped around the panels. That might sound like a constraint, but in practice it is a discipline that saves time and money.
Less cutting means less labour. Less labour means fewer trades on site and a faster build. A faster build means lower holding costs and earlier occupancy.
For an owner-builder managing a budget carefully, those savings compound quickly across the length of a project.
How Does the Build Process Work?
Once your design is confirmed and your panels are ordered, the Ready Cut system follows a straightforward sequence.
The panels are manufactured at our Bibra Lake facility in Perth and delivered to site ready to install. Because they arrive pre-engineered to standard dimensions, the installation process is clean and predictable. Our team can provide technical support, plan reading, and takeoffs to make sure your order is right before anything leaves the factory.
On site, the shell goes up quickly. Wall panels are erected, floor panels are laid, and roof panels are fitted. A complete shell can be locked up within a week of the slab being poured. That speed is one of the defining advantages of SIPs construction regardless of which product you choose.
Does Ready Cut Compromise on Performance?
This is a fair question and the answer is no.
Ready Cut panels use the same OSB facing and EPS foam core construction as our By Design range. They carry the same CodeMark certification, which is an independently audited certification verifying that the product meets National Construction Code requirements. They are engineered to the same standards, including cyclone-rated applications where required.
The difference between Ready Cut and By Design is the level of customisation, not the level of performance. Both products deliver the thermal efficiency, airtightness, and structural integrity that make structural insulated panels Australia's most compelling alternative to conventional framing.
Owner-builders using Ready Cut are consistently achieving energy ratings well above the 7-star NatHERS minimum, with significantly lower daily running costs than a conventionally built home.
Is Ready Cut Right for Your Build?
Ready Cut suits owner-builders and project home builders who want a faster, simpler build without compromising on the energy performance that modern buyers and renters are increasingly expecting.
If your design is relatively straightforward and you are open to working within standard panel dimensions, Ready Cut is likely the most cost-effective path to a high-performing, energy efficient home in WA.
If your project involves complex architectural forms or highly specific structural requirements, our SIPs By Design range may be the better fit. We are happy to talk through both options with you.
Want to Find Out More?
Get in touch with the SIPs Industries team. We can review your plans, walk you through the Ready Cut range, and help you understand which system suits your project best.


