
Custom SIPs Panels Engineered Precisel.
SIPS BY design.
Bespoke structural insulated panels manufactured to your exact specifications. Custom SIPs building solutions for unique architectural designs across Australia.
(SIPS) Structured Insulated Panels
The precision way to build with SIPs.
SIPs By Design is a fully bespoke panel system, custom manufactured directly from architect or engineer drawings. Every wall, floor, and roof panel is cut to exact specification at the Bibra Lake facility and delivered to site ready to install. No compromises on design intent, no limitations on form, and no shortcuts on performance.


Designed for every project.
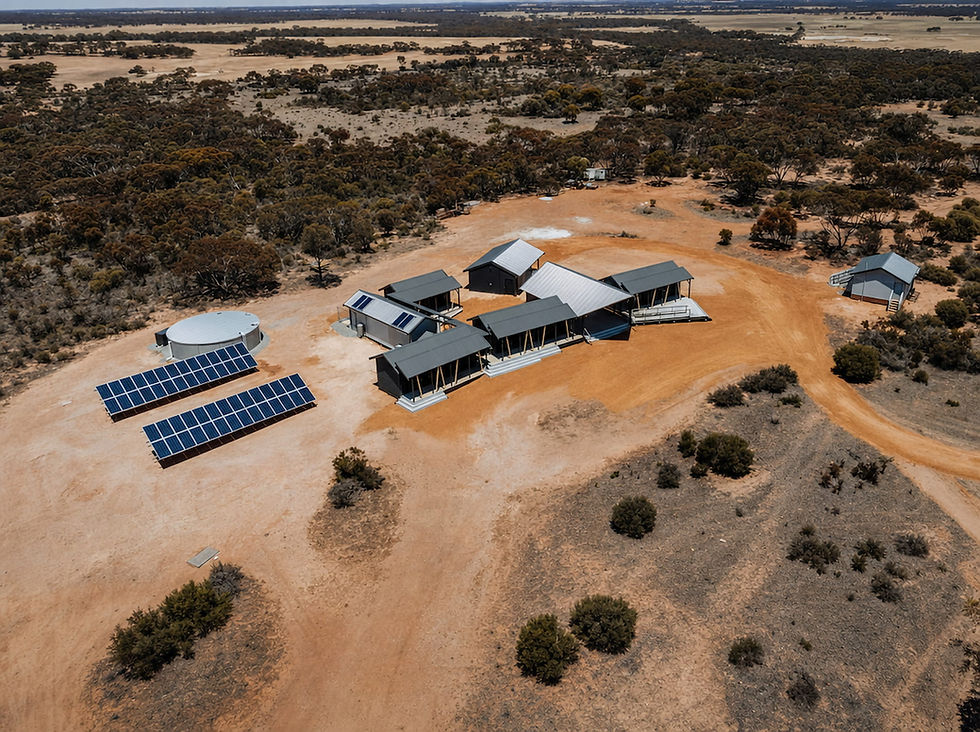
From single storey residential to complex multi storey and commercial builds, SIPs By Design has been specified and delivered across a full range of architectural projects throughout Australia.
How SIPs By Design Works.
From your first conversation with our team to panels on site, every step of the By Design process is managed, engineered, and delivered to specification.
Share your drawings.
Submit your architect or engineer drawings and our team will review the project scope and specifications in full.
Design collaboration.
Our team works directly with your architect, engineer, or designer to refine and finalise the bespoke panel design, making sure every detail is resolved before manufacturing begins.
Custom manufacturing.
Every panel is precision manufactured at our Bibra Lake facility, cut exactly to your project drawings with no compromise on dimension or detail.
Delivery and installation.
Panels are packed and delivered directly to your site, ready to install in the correct sequence for your build programme, with full technical support from the SIPs Industries team, supply only.

Built to spec. Backed by engineering.
Why architects and builders choose By Design.
Whether you're an architect resolving a complex form, a builder taking on a one off custom project, or a developer working to a tight commercial brief, By Design is cut to your drawings. Every panel is manufactured to the exact dimensions of the plan and engineered before it reaches site. Long spans, multi storey, cyclonic regions, all covered. Available supply only or supply and install.
CODEMARK CERTIFIED. GOVERNMENT TRUSTED.
TRUSTED BY LOCAL AND STATE GOVERNMENT.
SIPs Industries holds CodeMark certification for walls, floors, and roofs. Administered by the Australian Building Codes Board, it is the federal standard that unlocks SIPs panels for government, architect, and publicly funded projects across Australia. Federally funded projects, aged care facilities, and community buildings from Queensland to South Australia are built with our panels.

Simpler projects deserve a simpler system.
Need something off the shelf?
SIPs Ready Cut is the off-the-shelf alternative, with standard panel sizes for walls, floors, and roofs held in stock and ready to deliver. If the project doesn't require custom manufacturing, Ready Cut gets you building faster with no wait times and no unnecessary complexity.
(SIPS) Structured Insulated Panels
